
















Equipping a Small Eye Exam Room: Compact Refraction Setups Compared
Fitting a full refraction into a small eye exam room? Compare three setups by footprint, wall space, power, cabling and wheelchair access before you order.
A small eye exam room forces a choice that a large one lets you avoid: which equipment earns floor space, and which job moves to the wall, a shared pre-test area or a single integrated unit. This guide compares three ways to fit refraction into a tight room, using the published dimensions of the equipment we supply. It is written for practice owners and managers choosing a setup before the contractor, or the lease, makes the choice for them.
Small rooms are nothing new. Optometric Management documented a working lane just 6 feet wide by 7 feet long (42 square feet), against older rooms of up to 200 square feet, and one 10-by-8-foot room divided into two. What has changed is the equipment available to fill them. For the chart-distance and mirror geometry, see our Snellen chart distance and lane setup guide; this post stays on the equipment decision.
Shopping for Browse exam chairs & refraction units? US Ophthalmic is a direct provider of Browse exam chairs & refraction units to eye care practices across the US. Tell us how your lane is set up and we will come back with the configurations that fit, plus current availability and lead times.
REQUEST QUOTE →Browse Browse exam chairs & refraction units →
The three setups at a glance
| Decision point | 1. Compact all-in-one | 2. Refraction unit + manual refractor | 3. Digital refractor + digital chart |
|---|---|---|---|
| Core equipment | Ezer ETR-770 | Visionare Firenze or Verona, Ezer ERF-5200, chart, optional VS Mirror Set | Ezer EDR-H and Ezer EDC-BH, on a chair and stand you choose |
| Listed footprint | 450 × 555 × 470 mm (about 17.7 × 21.9 × 18.5 in), plus its surface and patient seat | Firenze 53 in wide × 60 in deep; Verona 54 × 61 in | Set by the chair and stand; the refractor, controller and junction box add little floor |
| Wall needed | None for a separate chart: the optotype system is built in | A chart wall, plus a mirror wall in a folded lane | Chart wall for a 23-in display, about 3 in deep |
| Listed power | AC 100–240 V, 75 VA | Firenze and Verona tables list 220–240 V input: confirm your US version | EDC-BH AC 100–240 V, 45–55 VA; add the stand and refractor |
| Cabling | USB, LAN, RS-232, Wi-Fi, Bluetooth | Fewest data runs; the unit keeps instrument cables out of sight | Most to plan: refractor, controller, junction box, chart (RS-232 or Bluetooth) |
| Chairside instruments | Works on its own; RS-232 ports connect an autorefractor and a lensometer | Table holds two instruments, such as an autorefractor and a slit lamp | Depends on the stand |
| Best fit | Optical shops, satellite rooms, very small rooms, remote refraction | A one-room practice doing the whole exam in the chair | A digital workflow in a room that already has a usable chair and stand, or room for one |
Start with the room’s real numbers
Catalog footprints only help once they are set against the room. The table below does that arithmetic for three rectangular rooms, with the equipment pushed into a corner. “What’s left” gives the two open strips beside and in front of the unit. It ignores doors, recline travel, table swing and the doctor’s stool, so read it as the best case and work down from it.
| Room | Firenze (53 × 60 in): what’s left | Verona (54 × 61 in): what’s left | ETR-770 alone (17.7 × 21.9 in): what’s left |
|---|---|---|---|
| 6 × 7 ft (72 × 84 in) | 19 in beside, 24 in in front | 18 in beside, 23 in in front | 54 in beside, 62 in in front |
| 8 × 10 ft (96 × 120 in) | 43 in beside, 60 in in front | 42 in beside, 59 in in front | 78 in beside, 98 in in front |
| 10 × 12 ft (120 × 144 in) | 67 in beside, 84 in in front | 66 in beside, 83 in in front | 102 in beside, 122 in in front |
Two things stand out. A full refraction unit in a 6-by-7-foot room leaves strips too narrow to walk through comfortably, so at that size setup 1 is the realistic route. At 8 by 10 feet, a full unit works, but only if the door swing and the doctor’s position are planned around those strips before anything is ordered. Those are our calculations from the listed dimensions, not installation drawings; ask for a layout against your own floor plan.
Setup 1: the compact all-in-one (ETR-770)
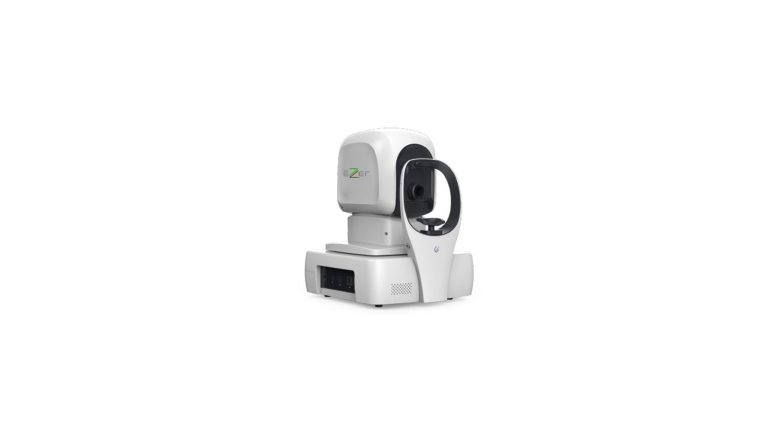
The Ezer ETR-770 combines the digital phoropter, the optotype system and the controls in one workstation. In a small room, this is the setup that removes the most: no separate chart on the wall, no projector, and no refraction unit if the room does not need one. Its product page lists 33 chart options for distance and near testing, with a 5.7-inch color touchscreen.
Three details matter for a tight room:
- Two-sided access. The symmetric, column-free design allows the exam to run from the patient’s left or right, and in seated or standing positions. That gives you more freedom over which wall it sits against.
- Remote operation. The unit can run from its local panel or remotely through dedicated software, with audio and video. That can suit a satellite room without a doctor on site, subject to your state’s rules on remote care, which you should confirm with your own counsel.
- Connected pre-test. Two RS-232 ports connect an autorefractor and a lensometer directly, so a small pre-test corner can feed the refraction.
What to confirm on your quote. The published dimensions cover the unit, not what it stands on, so ask what surface and seat it needs. Our product page also lists two different figures for installation distance, so get the correct figure for your room in writing before you commit to a location. And the ETR-770 handles refraction, not the slit lamp or tonometer part of an exam: if the room must do both, you still need a place for those instruments.
Setup 2: a refraction unit with a manual refractor
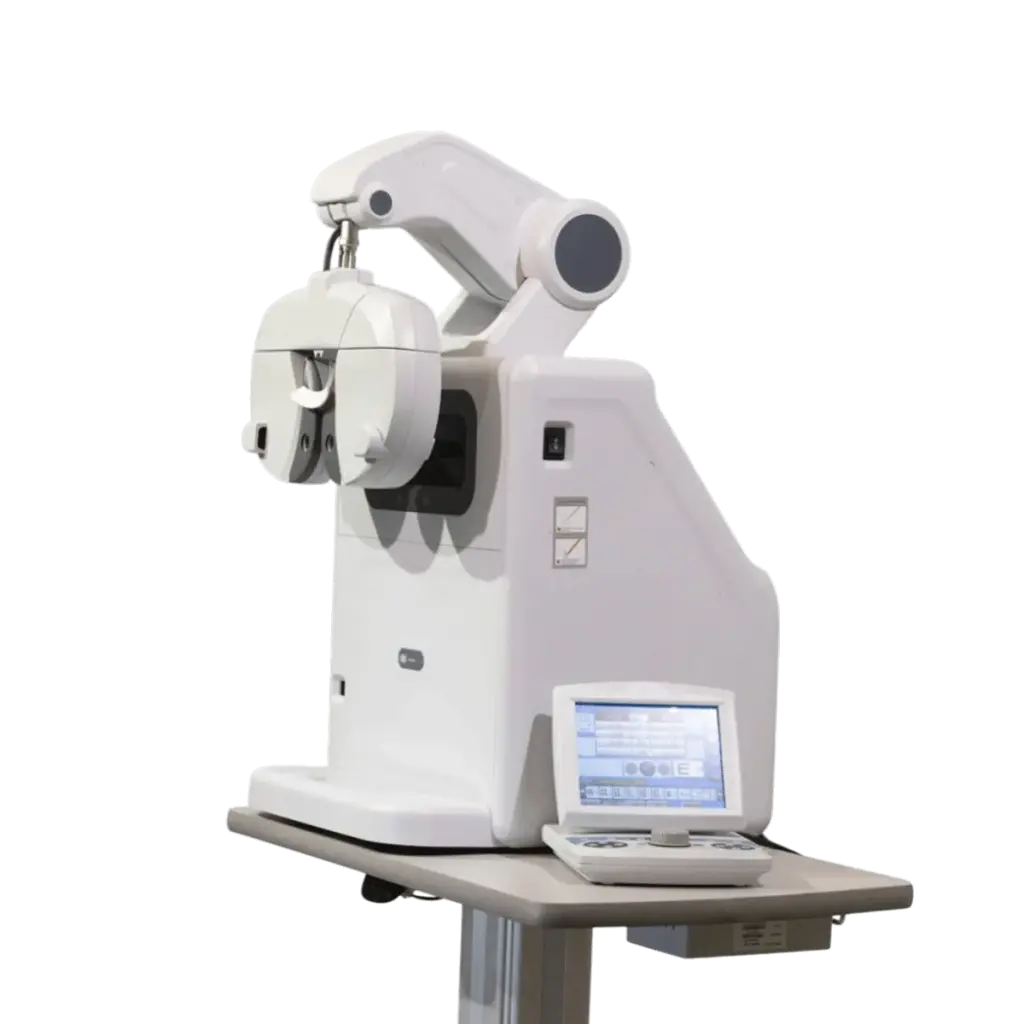
This is the conventional lane, made as compact as it can be. A Visionare Firenze or Verona puts chair, table and lighting on one unit, and the Ezer ERF-5200 manual refractor (about 14 × 3.9 × 11.5 in, 11 lb) adds no controller or junction box to place. The result takes the most floor of the three, but it lets one room do the whole exam, because the table holds two instruments, such as an autorefractor and a slit lamp, with the cables out of sight.
For a short room, the features to compare are the ones that let the unit move out of the way:
- Table movement. The Firenze table slides and rotates horizontally up to 90 degrees. Vertical table movement is limited to the Sofisticata and Ideale models; the Semplice and Elementare tables are fixed height.
- Chair rotation. The chair turns 90 degrees for entry and exit, which matters when the patient cannot walk around it. On the Elementare models, the chair only moves up and down.
- Automatic height changes. The Lift Boy system, on Sofisticata and Ideale models, moves the table to a programmed height when you switch instruments. That means less reaching and readjusting when there is no room to step around.
The phoropter arm is sold separately on both lines. Our exam chair and stand guide covers recline, transfer height and chair choice in detail, so use it to choose the model once you know this is the right setup.
What to confirm on your quote. Our Firenze and Verona specification tables list a 220–240 V input. Ask which voltage version applies to your unit before your electrician roughs in the outlet. If you plan a folded lane, give us both measured legs when you ask about the VS Mirror Set.
Setup 3: a digital refractor with a digital chart
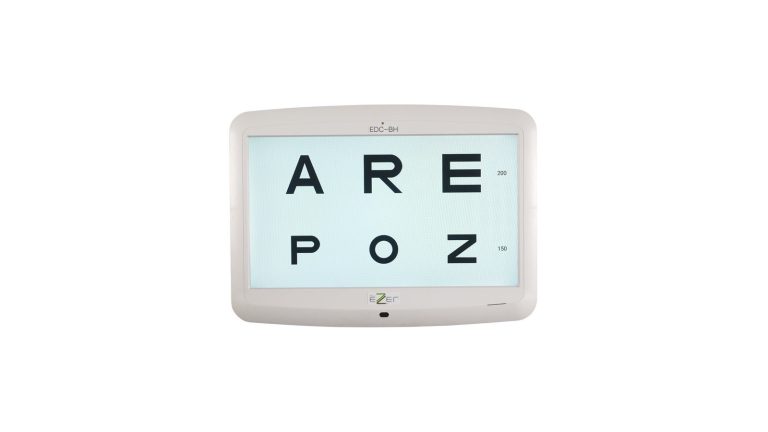
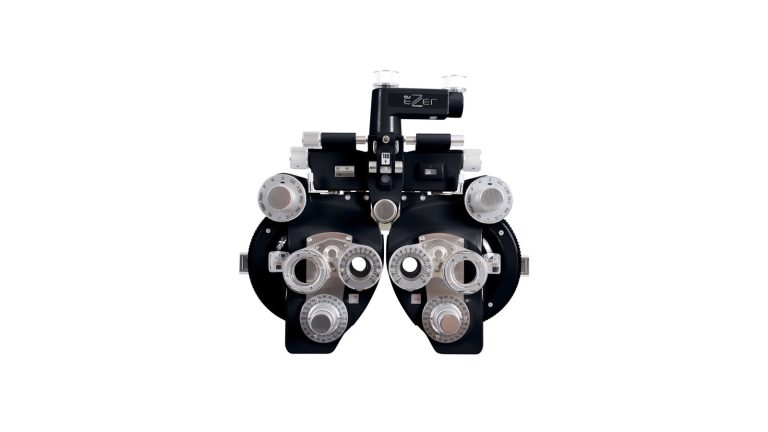
The Ezer EDR-H and Ezer EDC-BH do not shrink the chair, but they do shrink what surrounds it. The EDC-BH is a wall-mounted 23-inch display about 3 inches deep, with a settable test distance of 1.0 to 6.0 m in 0.1 m steps, so the chart can be set to the room you have. The EDR-H head measures 12.8–15.3 in wide by 9.6 in deep, with its own controller (about 10.2 × 9.05 in) and a junction box (about 8.3 × 7.5 in).
The controller and junction box are where this setup goes wrong in a small room. They need a home the doctor can reach from the working position, with cable runs that do not cross the patient’s path. On the Firenze, an optional pedestal holds the monitor that controls a digital phoropter; the Verona offers a pedestal that leaves more of the table free. Decide where each part lives before you order, not on installation day.
This setup makes the most sense when you have a usable chair and stand already, or when several rooms should run the same digital workflow.
Wheelchair access: measure it, then ask
A small room is where accessibility is easiest to lose. The Department of Justice’s accessible exam room overview describes “a clear floor space, 30″ X 48″ minimum, adjacent to the exam table and adjoining accessible route” for a side transfer, and an entry door with “32” minimum clear opening width with door open 90 degrees”. It also notes that maneuvering space is needed at the door, and that chairs, carts and other movable items can be relocated to create floor space. The US Access Board’s guide adds that clear floor space and turning space can overlap.
That overview is written around an exam table, and it is not a sign-off for your room. Have your architect or accessibility consultant review the plan. For equipment planning, though, the 30-by-48-inch figure is a useful test. In the corner arithmetic above, neither strip left by a Firenze in a 6-by-7-foot room can hold it (19 × 84 in and 72 × 24 in). In an 8-by-10-foot room, both strips can, before the door and stool are counted.
The units differ here too. On the Firenze line, the wheelchair sliding system is exclusive to the Sofisticata. On the Verona line, it is the Sofisticata whose chair moves aside on its base plate. So if wheelchair exams will happen in the chair position, the lower-tier models in each line are not equivalent.
How to choose for your room
| If your situation is… | Start with | Why |
|---|---|---|
| Under about 8 × 10 ft, refraction only | Setup 1 | No full-unit footprint and no separate chart wall |
| One room must do the whole exam | Setup 2 | Chair, table, two instruments and lighting in one unit |
| Chair and stand are staying, chart and refractor are being replaced | Setup 3 | No new floor footprint; the chart can be set to the room |
| Splitting one room into two | Setup 1, or a mix | Refraction in one half, slit lamp and pre-test in the other |
| Optical shop or satellite location without a doctor on site | Setup 1 | Local or remote operation, subject to your state’s rules |
| Regular wheelchair exams in a tight room | Setup 2, Sofisticata models | A chair that moves aside, if the 30 × 48 in space fits |
Optometric Management also suggested wall-hung desks that fold up to permit narrow lanes, and that is still a good first move: it gives you back floor without changing any refraction equipment.
Before you order: the small-room checklist
- Measure the clear width and length of the room, wall to wall, and mark the door swing.
- Mark the outlet locations and data drops, then compare them with the equipment’s listed power.
- Decide which side the doctor works from, and where the controller or instrument table lands.
- Mark the 30 × 48 in space and the wheelchair route on the plan, and have them reviewed.
- Decide which instruments stay in the room and which go to a shared pre-test area.
- Decide the chart method and distance, using our lane distance guide.
- Send the plan with your quote request and ask for confirmation of voltage, surface, arm and accessories.
Equipment from our exam chairs and refraction units category is backed by our in-house technical and spare-parts department, which is worth asking about at the same time: in a tight room, a service visit needs room to work too, so ask how each unit is accessed once it is against the wall. If you are equipping for the road rather than a room, see our mobile eye clinic equipment guide.
REQUEST QUOTE with your room dimensions and we will help you compare the setups for your floor plan. Financing is available.
Ready to spec your Browse exam chairs & refraction units?
Send us your requirements and our equipment specialists will come back with a configuration built around how your practice actually works — including availability and lead time. US Ophthalmic is a direct provider to eye care practices nationwide.
See all Browse exam chairs & refraction units from US Ophthalmic →
Frequently asked questions
How small can an eye exam room be?
There is no single number we can give you, because it depends on what the room must do. Optometric Management documented a working 6-by-7-foot lane (42 square feet). A room that size generally suits a compact refraction system better than a full refraction unit: the Firenze’s listed 53 × 60 in footprint would leave only 19 and 24 inches of open strips, before doors or a stool.
What equipment does a small eye exam room need?
At minimum, a way to refract and a way to present a chart. The ETR-770 combines both in one unit. A room that also handles the slit lamp and pre-test work usually needs a refraction unit with an instrument table, or a shared pre-test area nearby.
What is a compact refraction system?
It is a single unit that combines the refractor, the chart and the controls, replacing separate wall and chair-mounted equipment. The Ezer ETR-770 is our example: its listed dimensions are 450 × 555 × 470 mm, with USB, LAN, RS-232, Wi-Fi and Bluetooth connections.
Can a short exam room use a digital eye chart?
Yes. The Ezer EDC-BH has a settable test distance of 1.0 to 6.0 m. Enter the distance you actually measure. Our lane setup guide explains what a shorter distance changes.
How much room does a wheelchair need in an eye exam room?
The Department of Justice’s overview describes a clear floor space of 30 × 48 inches minimum next to the exam table for a side transfer, and a door with a 32-inch minimum clear opening. It is a planning reference, so have your own plan reviewed by an architect or accessibility consultant.
Should I buy new or refurbished equipment for a small exam room?
US Ophthalmic sells new equipment and does not sell refurbished units. If budget is the concern, ask about open-box units: demo or display units, lightly handled returns and overstock that are inspected and function-checked, with a warranty term that varies by unit.
Sources
- Optometric Management, “Room for One More” (December 2000)
- US Department of Justice, accessible exam room overview (archived)
- US Access Board, Guide to the ADA Standards, Chapter 3
- US Ophthalmic product specifications: ETR-770, Firenze, Verona, ERF-5200, EDR-H, EDC-BH (retrieved November 4, 2026)
Room arithmetic is our own calculation from listed dimensions. This article is planning information, not legal, architectural or accessibility advice.